EN
 ES
 RU
 AR
Application of Synthetic Resin Tiles in Public Buildings

Material selection for roofing in public buildings differs fundamentally from that in residential construction: it must comply with stringent fire safety and architectural aesthetic regulations, accommodate the reality of long-term absence of professional maintenance, and deliver a dignified appearance within constrained budgetary limits. In recent years, synthetic resin tiles have been widely adopted in small- to medium-scale public projects—such as rural schools, township health clinics, farmers’ markets, and community service centers—precisely because they strike an effective balance among these competing constraints. This article outlines their application across seven key dimensions: material selection rationale, typical application scenarios, structural loading considerations, fire safety compliance, architectural aesthetics and contextual integration, economic performance and long-term maintainability, and defined application boundaries.
1. Typical Application Scenarios
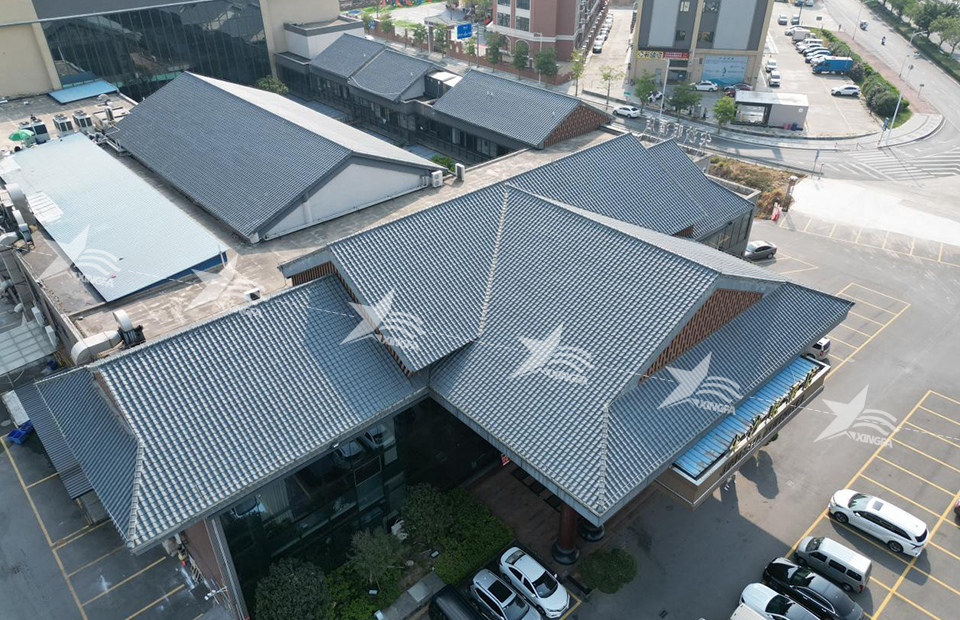
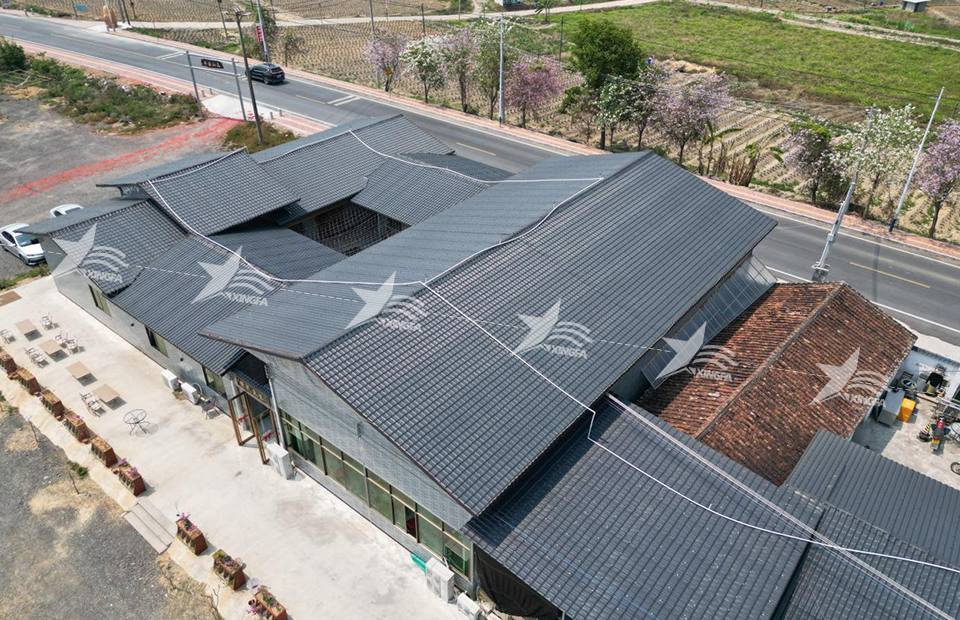
Currently, synthetic resin tiles are most commonly deployed in small- and medium-scale projects at the village and township levels: primary and kindergarten school buildings; township health clinics and community health stations; village committees and community service centers; cultural halls and rural service stations; farmers’ markets and grain storage facilities; and small gymnasiums or spectator stand canopies. These applications share several defining characteristics: pitched roofs, modest building scale, tight capital budgets, geographically dispersed locations, and limited access to professional maintenance resources—conditions that align closely with the inherent advantages of resin tiles, including light weight, ease of installation, and low lifecycle maintenance requirements.
2. Structural Design and Load Considerations: Practical Benefits of Light Weight
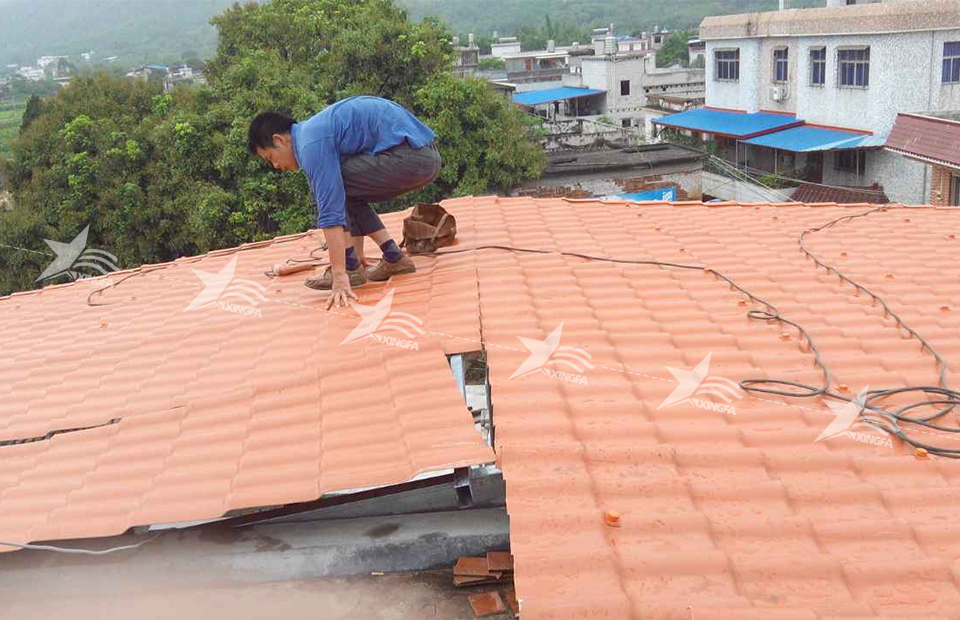
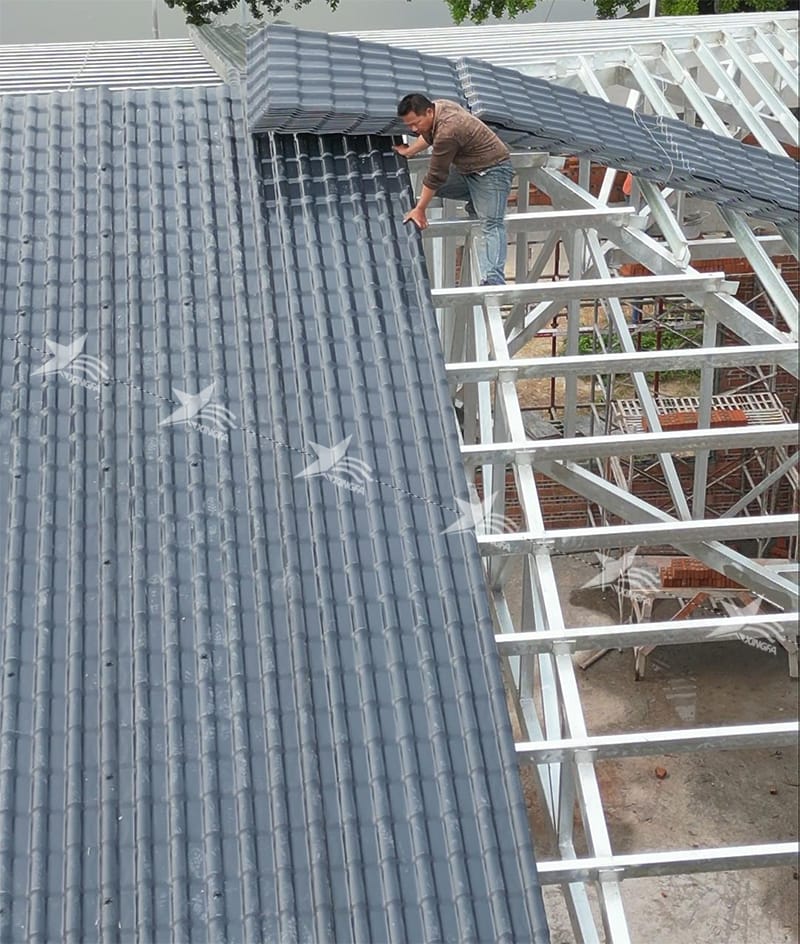
Although public buildings generally demand higher structural safety margins than residential structures, structural budgets for county-level projects remain highly constrained. Synthetic resin tiles exhibit significantly lower self-weight compared to cement and clay tiles. This reduction in dead load enables optimization of purlin and roof truss cross-sections, as well as foundation dimensions—particularly critical when adding pitched roofs to existing buildings. However, light weight does not imply reduced structural rigor: for large-span roofs, purlin spacing must be recalculated based on tile thickness and design loads; fastener density must be increased; and edge zones—including eaves and ridges—require localized reinforcement to resist wind uplift forces. Failure to address these details may result in tile detachment under high-wind conditions.
3. Fire Safety Compliance: A Non-Negotiable Regulatory Threshold
This is the most frequently overlooked—and highest-risk—aspect of applying synthetic resin tiles in public buildings. As polymer-based products, resin tiles are inherently combustible. Even with flame-retardant additives, their achievable fire performance rating remains limited and cannot match that of non-combustible alternatives such as metal panels or cement tiles. At the project inception stage, designers must rigorously verify both the fire performance classification stipulated in architectural specifications and local regulatory requirements for occupancies with high personnel density. For schools and health clinics, only certified flame-retardant formulations should be selected, and surrounding ignition sources must be strictly controlled. Conversely, railway stations, large-scale venues, and densely occupied commercial complexes typically prohibit the use of combustible roofing materials altogether. No matter how favorable the cost-benefit ratio, non-compliance with fire safety regulations renders the material ineligible for use.
4. Architectural Aesthetics and Contextual Integration: The “Face” of Public Architecture
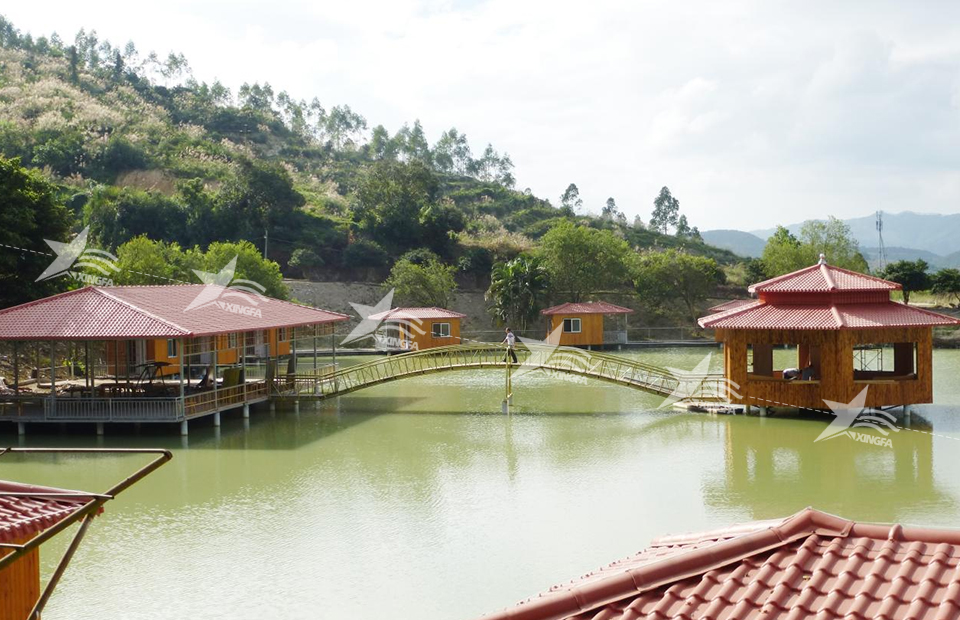
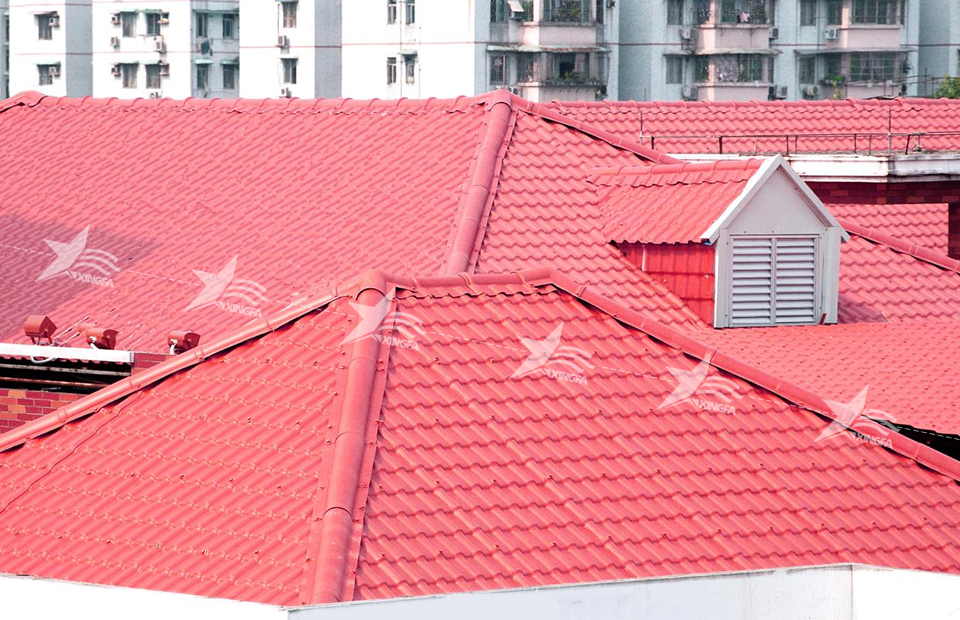
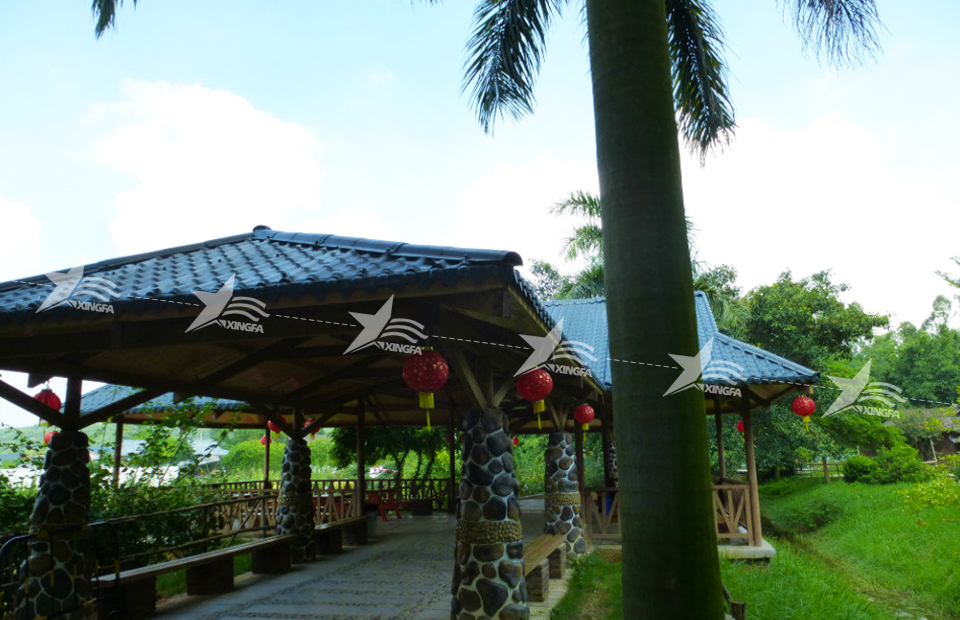
Public buildings serve as visual ambassadors of local identity; their roofs must therefore convey dignity and coherence—not economy-driven compromise. Synthetic resin tiles offer distinct advantages in this regard: standardized profiles and coordinated color palettes ensure contextual appropriateness—e.g., traditional-style tiles harmonize with historic districts and rural ceremonial halls, while flat or corrugated profiles suit modern, minimalist designs for schools and markets. Complementary ridge caps, edge trims, and gutter systems further support seamless, large-area installations with consistent color fidelity. Architects should note two critical implementation points: (1) batch and color code must be finalized and locked in prior to procurement to prevent chromatic variation across phased construction; and (2) tile scale must be proportionally calibrated to building massing—oversized profiles on small-scale structures risk conveying coarseness rather than character.
5. Economic Performance and Long-Term Maintainability
Lifecycle costing—not just initial capital expenditure—is essential for public-sector evaluation. Synthetic resin tiles occupy a mid-tier position in terms of upfront cost. Their fully integrated accessory system and high installation efficiency enable rapid roof completion following structural enclosure, thereby shortening overall construction duration. Reduced project timelines translate directly into lower administrative overhead and earlier operational readiness. During operations, resin tiles eliminate the need for periodic anti-corrosion painting required by metal roofs. Routine maintenance consists primarily of biannual inspections and pre-monsoon drainage clearance, with labor constituting the principal recurring expense. For township-level projects lacking dedicated property management teams, this low-maintenance profile delivers greater long-term value than marginal reductions in initial investment.

6. Defined Application Boundaries and Implementation Recommendations
Clear boundary conditions must be explicitly established. Conventional synthetic resin tiles are unsuitable for: (1) public buildings subject to high fire-resistance requirements and high occupancy density; (2) roofs adjacent to open-flame or high-temperature industrial processes; and (3) regions prone to severe typhoons or intense hailstorms—unless specifically enhanced with thickened, impact-resistant formulations. To ensure successful deployment, four practical recommendations are offered:
(1) Finalize fire performance classification and tile profile/color code during the design phase;
(2) Specify complete accessory systems and fastening methodologies—including minimum fastener density and anchorage depth—in tender technical documents to prevent value engineering compromises;
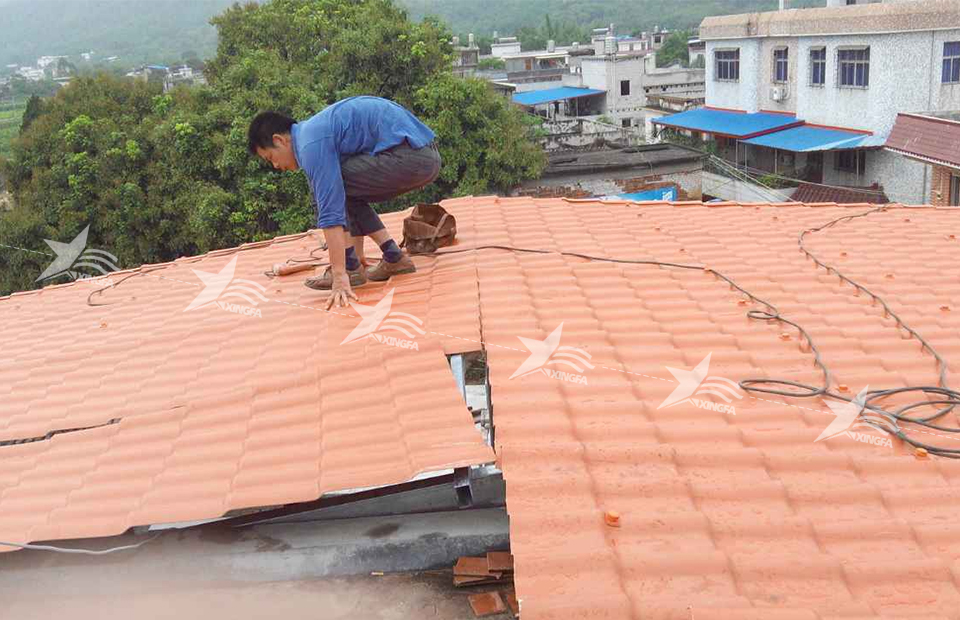
(3) Conduct rigorous on-site verification during commissioning, focusing on purlin spacing, fastener placement density, and perimeter sealing integrity;
(4) Provide end-users with a concise, actionable annual inspection checklist upon handover.
Only when both technical boundaries and procedural safeguards are clearly articulated and consistently enforced can synthetic resin tiles fulfill their intended role effectively and responsibly in public architecture.